Showing posts with label Project 1: HP 2 Bedroom. Show all posts

10.12.2009

A little German for you

Back to the 2 Bedroom as the demo has finished up & they have finalized the kitchen plans...think Deutsch


DEMO Kitchen Images:

Great ceiling height gained in the demo


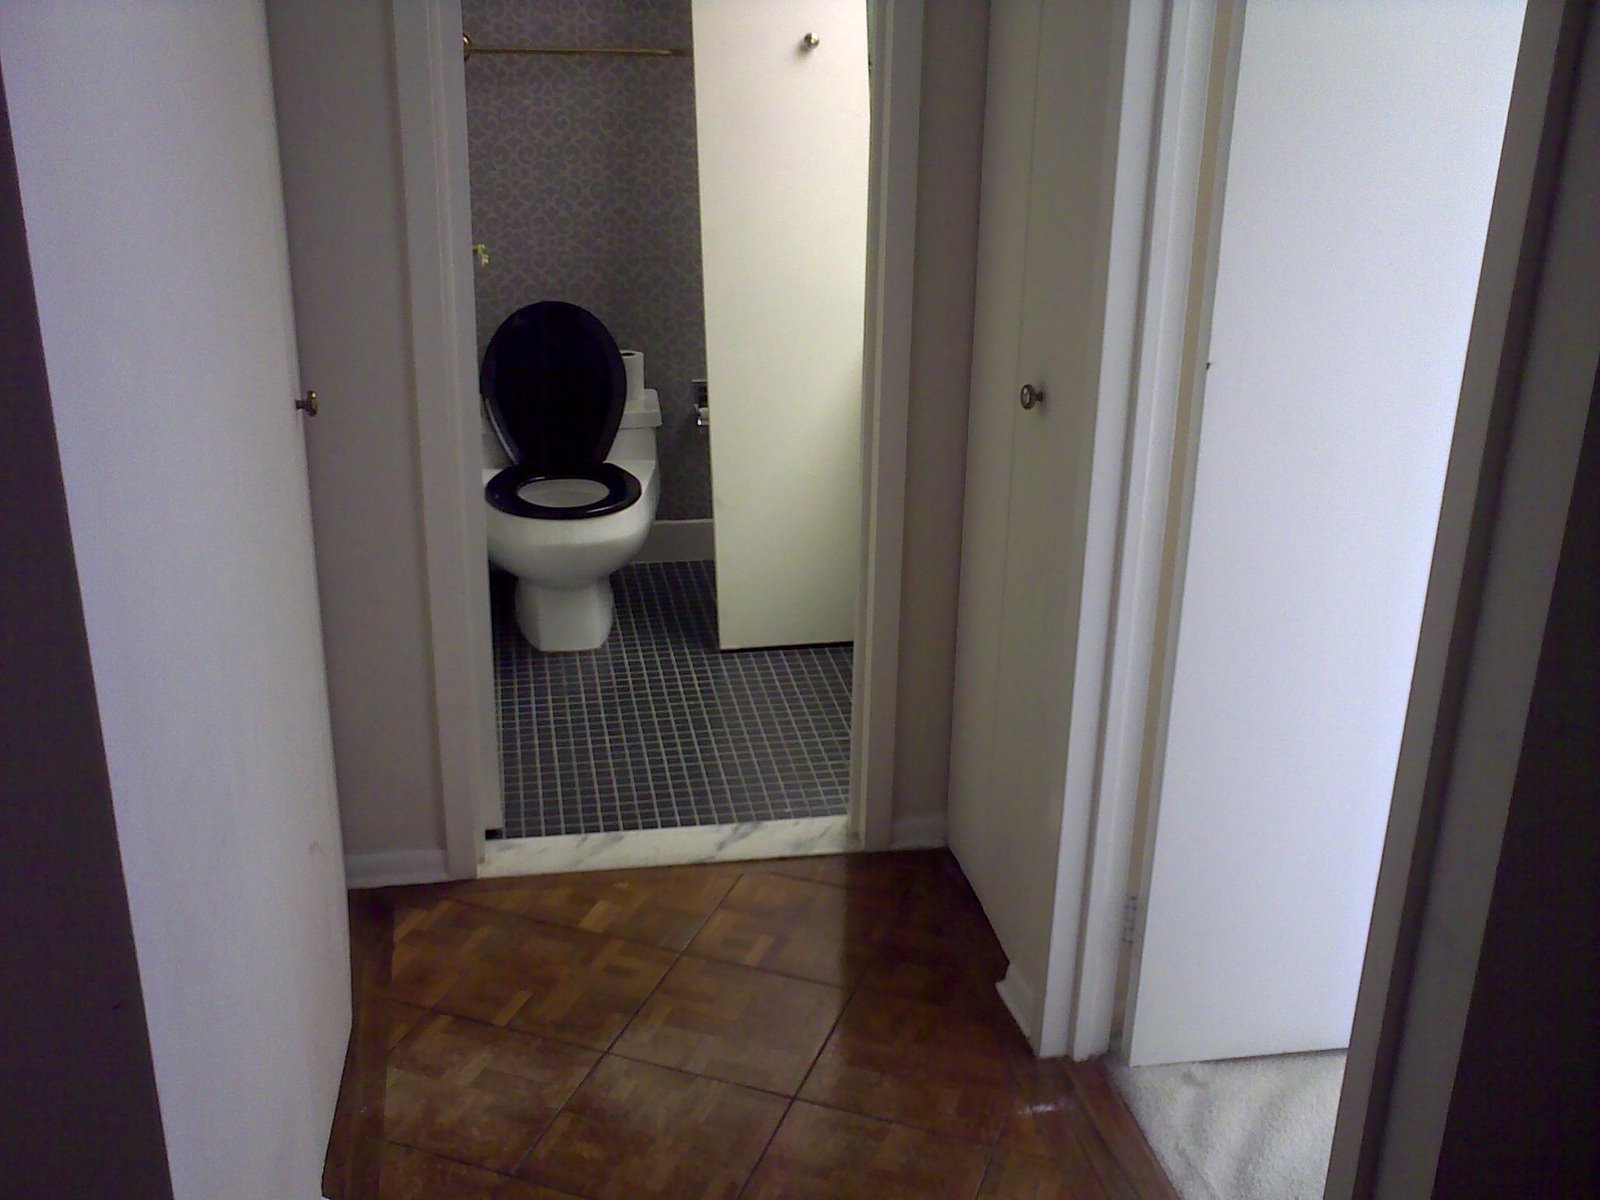
The demolition has really allowed the opportunity to see the space more clearly & to breathe a sigh of relief that the horrible carpet or the black/white toilet is no longer staring anyone in the face any longer...imagine looking at that every day! 
Eeek
 Hooray Demo!!

If you have not already met, let me introduce you to the ultimate König of custom cabinetry Poggenpohl


Sleek, Pure Modern, Seamless, an Elegant Lifestyle

I'd take him too with the cabinets ;) 
According to designers & consumers alike: "The feeling of owning a Poggenpohl kitchen belongs to style-conscious individuals who know what counts".

Based on the client's concept, taste, style & color scheme Poggenpohl Design Specialist Eric's renderings for the space...
Cabinets: Marsh Oak Counter Tops: Quartz Blizzard Appliances: Meile



Keep in mind that the floor will be dark wood with a stainless steel toe kick


A Real View @ the Poggenpohl Philly show room which uses the marsh oak/stainless steel concept, c'est très chic



The appliance are all Miele (German of Course)

Refrigerator: Custom Built-in Meile KF 1901 Vi 36" Cabinet Face not SS
Dual Compressor! Connected to the internet! Just Awesome!


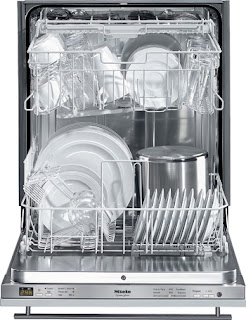
Dishwasher: Integrated G2472 SCVi 24" Cabinet Face not SS
Silverware has its own shelf on the top! Now more space for larger items below


Induction Cook Top: KM5753 30" The best cook top available!
To see how it works: http://www.youtube.com/watch?v=tF8bXgXmE-8
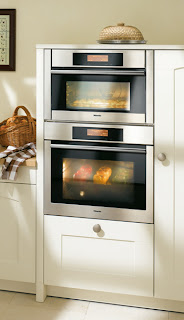
2 Unit Oven & Speed Oven: H 4082 BM having a traditional oven is great and adding the speed oven is even better as it works as both a microwave or a small oven which is perfect size for frozen pizza!


Poggenpohl images from : thedesignannual.com & designhouseconcepts.com 


9.01.2009

The Concept: 2 Bedroom Makeover

About the occupant:  Single male, 30's, Enterpeneur
Likes: Clean lines, Dark & Light Contrasts, Modern, Chic


Color Palate Concept:


2 Bedroom Design Concept

8.30.2009

The Begining: The 2 Bedroom Makeover

Located in the heart of downtown Chicago, one of the top condo building sets our scene...


Master Bedroom Bath
1 Single Shower (not shown) + 1 Shower/Tub in a very narrow space

Walk-in Closet next to Bathroom
Storage sheleves could be useful in the rehab-let's keep 'em

Master Bedroom Space
Great views of Lake Michigan to wake up to
fits king bed & additional closet space (not shown)

Kitchen
A very closed kitchen-come on let us see the views while washing dishes!! ;)

Living Room
Large space looks out to Navy Pier & DuSable Harbor

Dining Room
Large enough for a decent dining table, kitchen entrance right
that carpet just need to GO!


Guest Bathroom/Entrance Hallway
Decent full bathroom-perfect for guests
loving their creativity of four floor materials meeting near the foyer ;)

2nd Bedroom
Sorry not the best picture, large enough for a queen bed or walk-in closet for shoes


            Lots of space=lots of fun! Well about 1200 sq feet all together and not exactly classy yet. LET THE DEMO COMMENCE!!